The

Dayton Plan
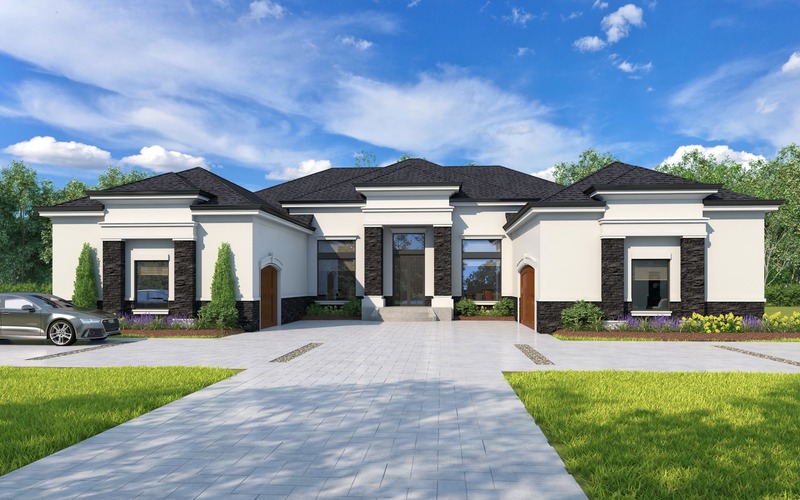


The heart of the home is an oversized gourmet kitchen, equipped with a custom pantry and seamlessly flowing into a sunlit breakfast nook and a grand family room, perfect for entertaining.
Additional spaces include a stately study, an elegant formal dining room, and a 3-car garage, accommodating both practicality and luxury.
Step outside to your private covered patio, an ideal setting for outdoor gatherings and relaxation. The Dayton Plan offers a harmonious blend of style and function, providing everything you need to live beautifully.


Floor Plans & Elevations
Key Features
- • Oversized gourmet kitchen with custom pantry
- • Sunlit breakfast nook and grand family room
- • Stately study and elegant formal dining room
- • Private covered patio for outdoor gatherings
- • 3-car garage