The
Devin Plan
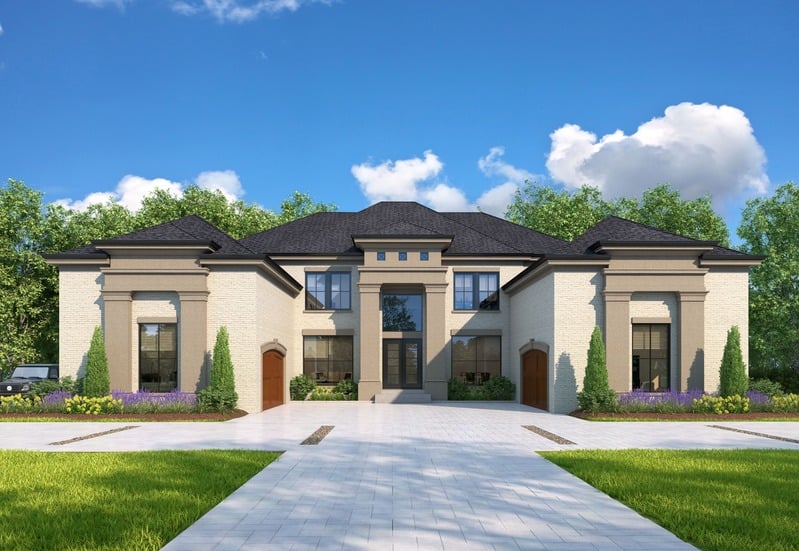

Step into unparalleled sophistication with the Devin Plan, a magnificent estate designed for those who appreciate refined living and exquisite craftsmanship. From the moment you enter the grand foyer, you are welcomed into a world of timeless elegance and superior design.



The expansive floor plan is designed to effortlessly accommodate both intimate family living and grand-scale entertaining. The gourmet kitchen, outfitted with top-of-the-line finishes, flows beautifully into the living spaces, creating a warm, inviting atmosphere.
With thoughtfully designed bedrooms, luxurious en-suite bathrooms, and an array of premium features throughout, the Devin Plan perfectly balances luxury and livability, ensuring every day feels extraordinary.


Floor Plans & Elevations
Key Features
- • Magnificent estate design with grand foyer
- • Gourmet kitchen with top-of-the-line finishes
- • Expansive floor plan for grand-scale entertaining
- • Luxurious en-suite bathrooms
- • Timeless elegance and superior craftsmanship