The
Justin Plan
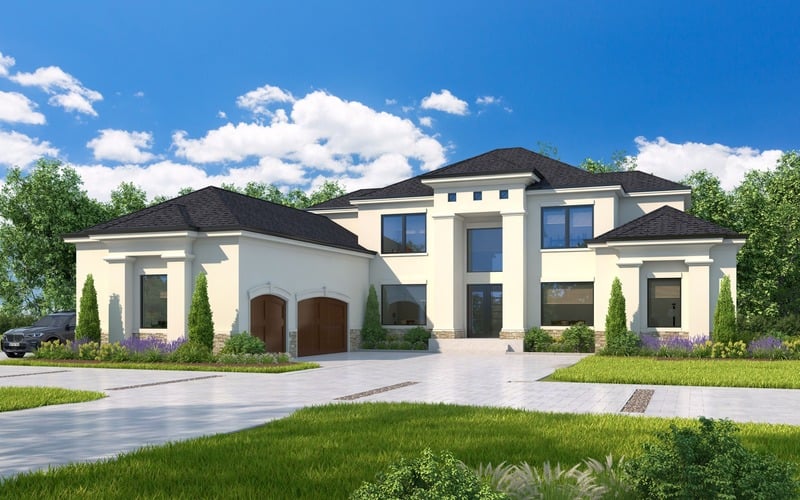

A thoughtfully designed two-story home tailored to your family's needs. This exquisite residence offers 5 bedrooms and 5.5 bathrooms, with each bedroom featuring its own en-suite for unparalleled privacy and convenience.



The main floor invites you in with a welcoming foyer that leads to an elegant formal dining room. The expansive family room seamlessly connects to a spacious kitchen and a generous breakfast area, complete with a walk-in pantry. A dedicated study on the main level adds versatility to the living space.
Upstairs, discover the luxurious master suite, featuring a sitting room and a massive walk-in closet adjacent to the master bath. The second floor also houses three additional bedrooms, each with its own full bath, and a conveniently located laundry room. Complete with a 3-car garage, the Justin Plan perfectly balances comfort and sophistication.


Floor Plans & Elevations
Key Features
- • 5 Bedrooms, 5.5 Bathrooms (all en-suite)
- • Master suite with sitting room and massive walk-in closet
- • Elegant formal dining room & dedicated study
- • Expansive family room connecting to spacious kitchen
- • 3-car garage